

Listing Courtesy of:  West Penn MLS, Inc / Listed By: Caryn Azure Carson, Coldwell Banker Realty
 West Penn MLS, Inc / Listed By: Caryn Azure Carson, Coldwell Banker Realty
 1146 N Negley Ave Highland Park, PA 15206
Active (2 Days)
$439,000 (USD)
OPEN HOUSE TIMES
-
OPENSun, May 311:00 pm - 3:00 pm
Description
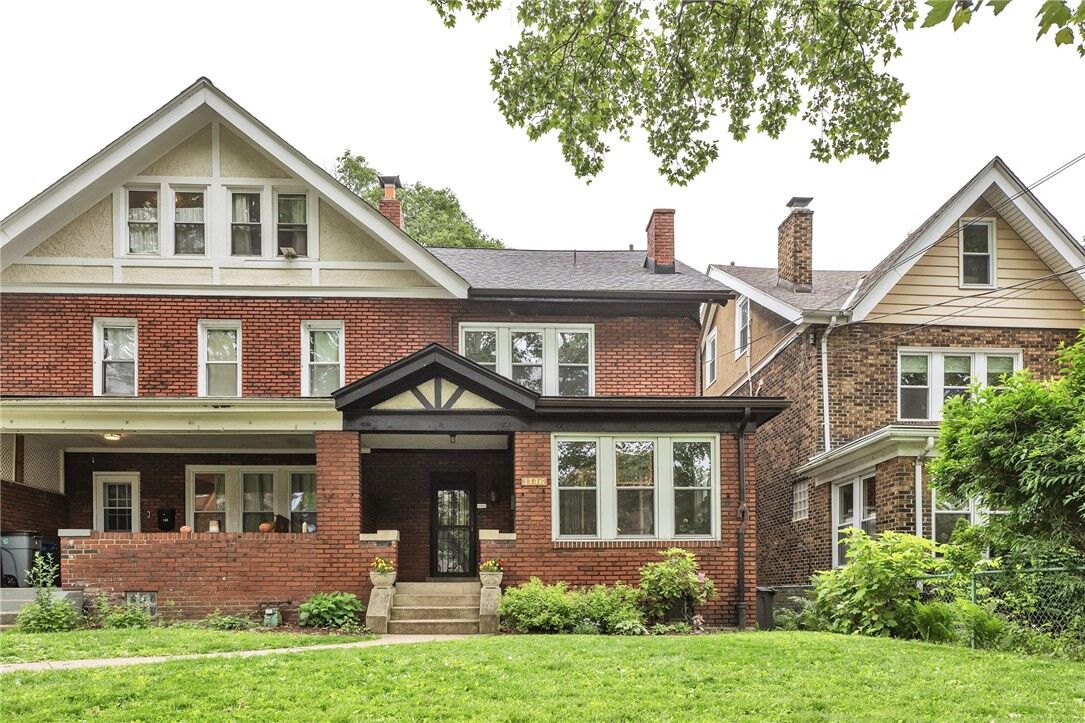
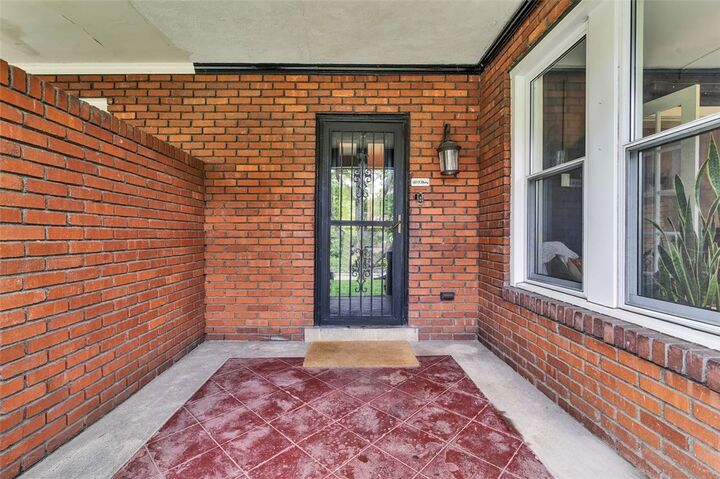
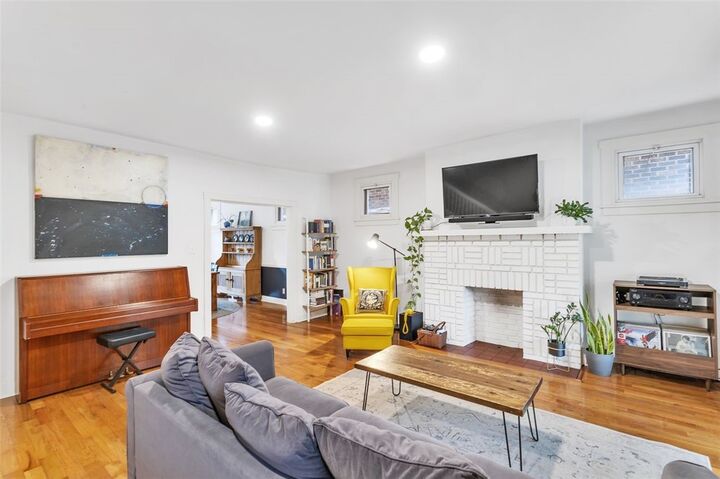
In the heart of sought-after Highland Park, this beautifully maintained 4 bedroom, 2 full bath home blends timeless character with modern comfort. Situated within a short walk from Bryant St shops and dining, 1146 N Negley Avenue delivers spacious living, classic architectural details, and an unbeatable location just moments from Highland Park, the Pittsburgh Zoo, and all the East End has to offer. Inside, you’ll find generous living spaces filled with natural light, hardwood floors, high ceilings, and a functional layout perfect for both everyday living and entertaining. The well appointed kitchen opens seamlessly to the dining area, living room, and sun room, while the spacious bedrooms provide flexibility for guests, home offices, or growing households. Two updated full baths add convenience - with a bonus enclosed Pittsburgh potty in the basement. Mini splits on the first, second, and third floors and radiator heat throughout keep the home comfortable year around. During the seller’s ownership, updates include a new roof (2022), updated bathrooms (2021), and a new deck (2022). Enjoy outdoor living in the private backyard retreat, complete with room for gardening, entertaining, or relaxing evenings outdoors. A detached garage completes the package. Garage is usable for parking or storage, but there is also ample on-street parking and a bus stop is just a one-minute walk away. Classic Pittsburgh charm, modern updates, and an exceptional Highland Park location - this is city living at its best.
MLS #:
1755348
1755348
Taxes
$1,992
$1,992
Lot Size
244 SQFT
244 SQFT
Type
Single-Family Home
Single-Family Home
Year Built
1920
1920
Style
Row House, Three Story
Row House, Three Story
School District
Pittsburgh
Pittsburgh
County
Allegheny County
Allegheny County
Listed By
Caryn Azure Carson, Coldwell Banker Realty
Source
West Penn MLS, Inc
Last checked May 28 2026 at 7:00 AM GMT+0000
West Penn MLS, Inc
Last checked May 28 2026 at 7:00 AM GMT+0000
Bathroom Details
- Full Bathrooms: 2
Interior Features
- Window Treatments
- Refrigerator
- Dishwasher
- Stove
- Windows: Screens
- Some Gas Appliances
- Windows: Window Treatments
Property Features
- Fireplace: 1
- Fireplace: Decorative
Heating and Cooling
- Gas
- Hot Water
- Wall/Window Unit(s)
- Wall Unit(s)
Basement Information
- Walk-Up Access
- Unfinished
Flooring
- Vinyl
- Tile
- Hardwood
Exterior Features
- Roof: Asphalt
Utility Information
- Utilities: Water Source: Public
- Sewer: Public Sewer
Parking
- Garage
- Detached
Stories
- 3
Location
Disclaimer: Copyright 2026 West Penn MLS, Inc. All rights reserved. This information is deemed reliable, but not guaranteed. The information being provided is for consumers’ personal, non-commercial use and may not be used for any purpose other than to identify prospective properties consumers may be interested in purchasing. Data last updated 5/28/26 00:00
